Straight walls and consistent quality
Steel stays true, which helps finishes, openings, and later trades land where the drawings intended.

Framing Services
Cold-formed steel stud walls, floors, and roof systems for commercial, multifamily, and hybrid projects that need speed and consistency.
Light gauge steel framing uses cold-formed steel studs. Oakline Framing installs the steel scope shown on the drawings — commonly interior partitions, and floor or roof CFS only when the engineer specifies it. This is not structural steel erection and not metal-building construction.
Both non-load-bearing partitions and engineered structural cold-formed steel are offered when the drawings call for them. Scope is confirmed from the plans. We do not provide framing design or engineering, and we do not substitute steel for wood unless the plans call for it.
Layout, fastening, and an inspection-ready handoff follow the specified system. Hybrid wood-and-steel work is bid only when the drawings show both.
Project photographs
Examples of our metal framing work in Oklahoma City, including interior partitions, soffits, doorway framing and commercial canopy soffit and fascia framing.
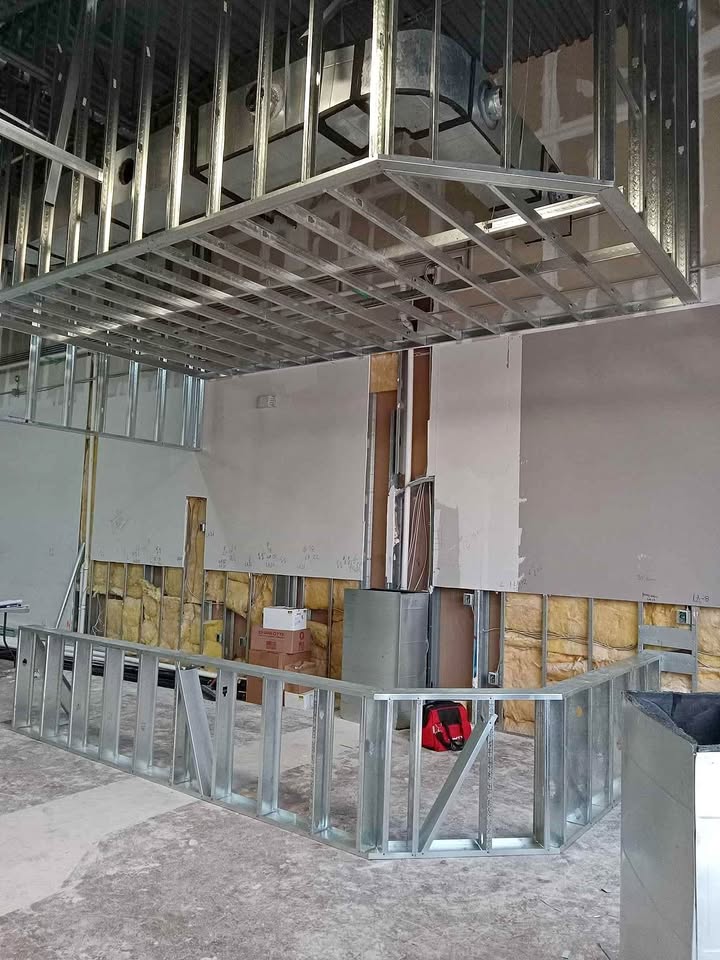
Metal stud soffit framing around overhead ductwork, paired with low-wall framing, during an Oklahoma City interior build-out.
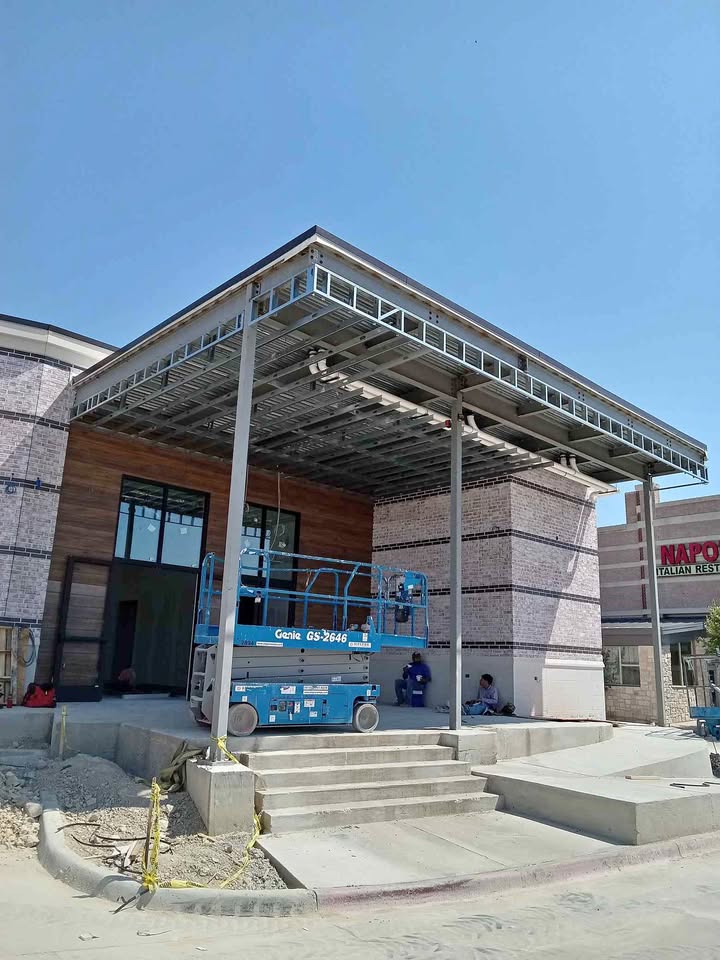
Light-gauge metal framing along the underside and perimeter of a commercial entrance canopy in Oklahoma City, shown before the exterior finishes are installed.
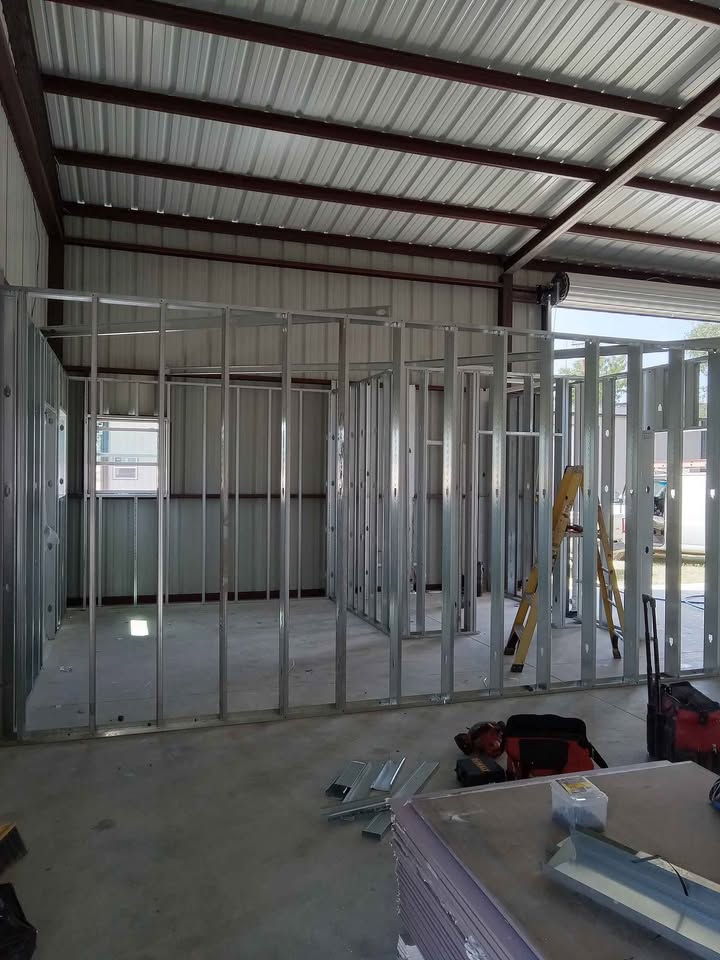
Interior metal stud partitions defining rooms and door openings inside an Oklahoma City metal building, shown before drywall installation.
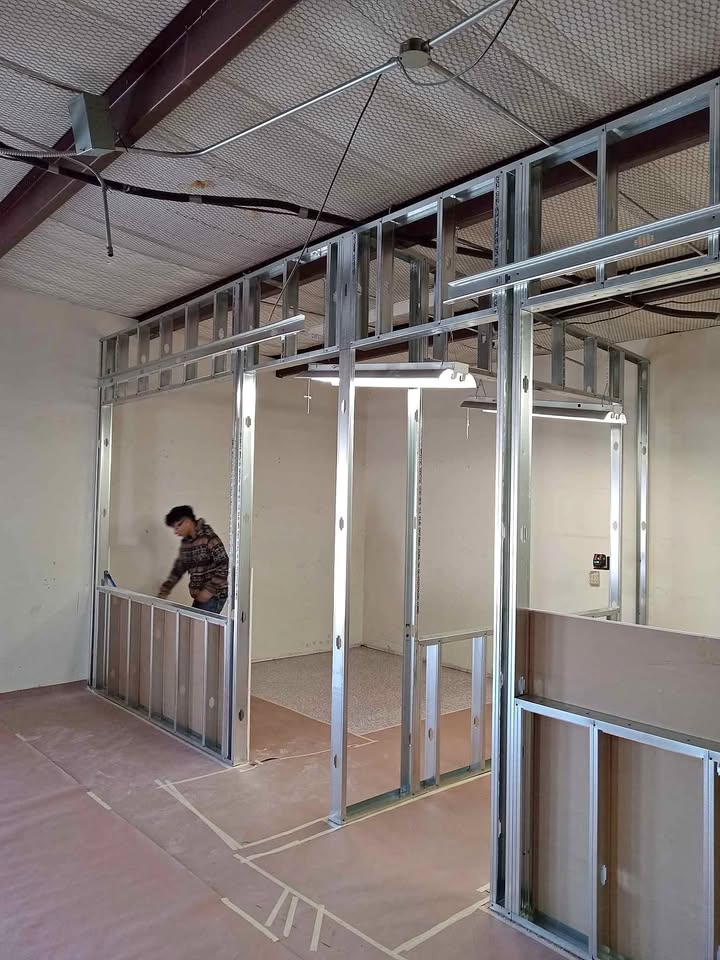
Metal stud wall framing with door openings and partial-height partitions for an Oklahoma City interior space.
Steel stays true, which helps finishes, openings, and later trades land where the drawings intended.
Prefabricated lengths and repeatable details cut job-site waste and keep installation moving.
Cold-formed steel does not burn like lumber and is not a food source for termites — a practical advantage on many OKC commercial and multifamily jobs.
Steel can be used throughout or combined with wood framing where the structure and budget call for it.
01
We review plans, scope, schedule, and site conditions so the bid is accurate and the crew is ready.
02
Lumber, engineered products, and steel are sequenced with clean layout so installation stays on pace.
03
Walls, floors, and roof systems go up square, plumb, and code-ready, with progress updates agreed during bid review.
04
We finish with a clean, inspection-ready structure so the next trades can move in without delay.
Light Gauge Steel Framing inquiries are reviewed for Oklahoma City metro job sites within about 50 miles. Include the job-site location so coverage and availability can be confirmed.
View all service areasSend a plans link or a short project description and we will review the framing scope.